Residential room dimension standards: the minimums the IRC sets and the clearances designers add
A United States house plan has to clear two sets of numbers: the legal minimums in the International Residential Code, which are surprisingly few, and the planning clearances that make a room usable once furniture arrives. This article lists both, with the code section behind each figure.
What minimum room size does the International Residential Code require?
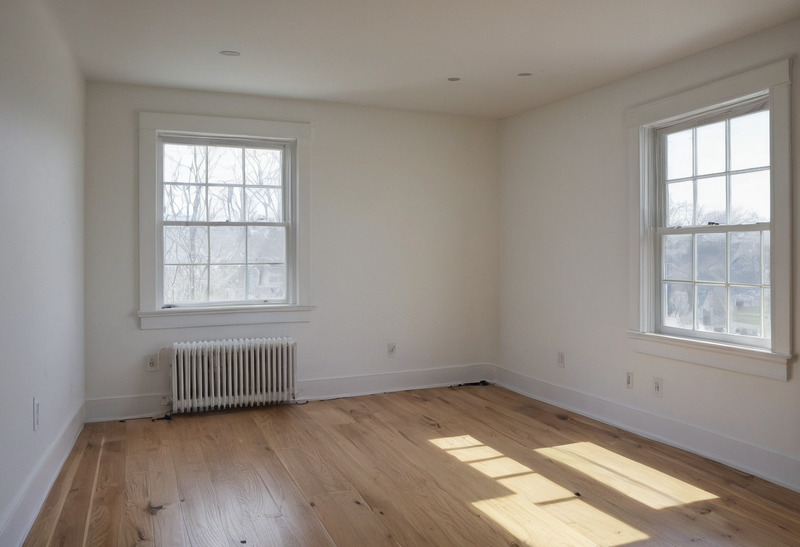
The 2021 International Residential Code requires every habitable room to have a floor area of at least 70 square feet (6.5 square meters) under Section R304.1 and to measure at least 7 feet (2,134 mm) in every horizontal direction under Section R304.2, with kitchens exempt from both rules. A habitable room in the IRC sense is a space for living, sleeping, eating, or cooking, so the 70 square foot floor applies to bedrooms, living rooms, dining rooms, and home offices alike.
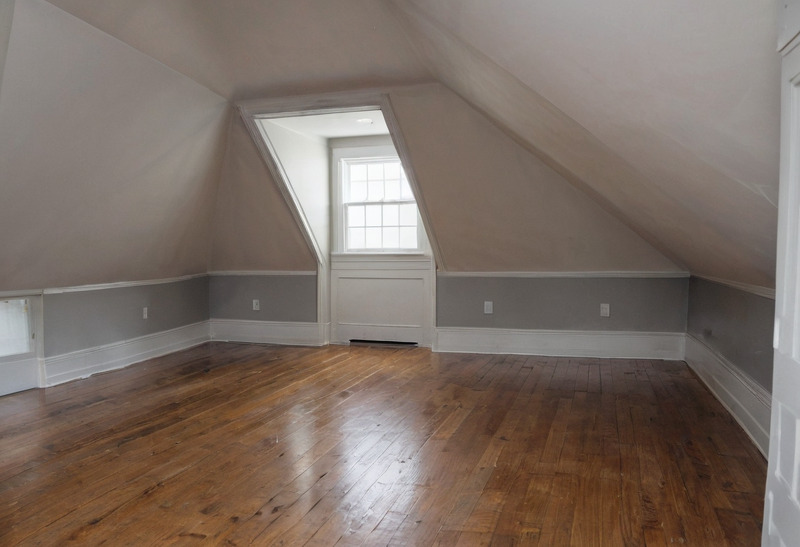
Section R304.3 adds a measurement rule that matters in attics and basements: any part of a room under a sloping ceiling lower than 5 feet, or under a furred ceiling lower than 7 feet, does not count toward the 70 square feet. A 12 by 12 foot attic room with a knee wall on one side can therefore lose a 3 foot strip along that wall from its countable area. Fine Homebuilding's review of the code history notes that editions before 2015 also required at least one habitable room of 120 square feet, a rule the 2015 edition dropped, and that Appendix Q of the 2018 IRC introduced reduced spatial requirements for dwellings of 400 square feet or less, an appendix each jurisdiction must adopt separately (Fine Homebuilding, Minimum Dimensions in the IRC, January 2024).
Section R306.1 sets the fixture floor for the whole dwelling: every unit must have a water closet, a lavatory, and a bathtub or shower. Together with the kitchen sink requirement, those fixtures, plus one 70 square foot room, are the entire code-mandated footprint of a house. Everything larger is a market choice, and the market chooses large: the median completed single-family home in the United States measured 2,142 square feet in 2025, and the median new single-family home sold that year measured 2,194 square feet, according to the U.S. Census Bureau's 2025 Characteristics of New Housing.
| Requirement | 2021 IRC section | Minimum |
|---|---|---|
| Habitable room floor area | R304.1 | 70 sq ft (6.5 sq m), kitchens exempt |
| Habitable room least dimension | R304.2 | 7 ft (2,134 mm), kitchens exempt |
| Sloped ceiling counted area | R304.3 | Only where ceiling is 5 ft or higher |
| Glazing in habitable rooms | R303.1 | 8 percent of floor area, 4 percent openable |
| Fixtures per dwelling | R306.1 | Water closet, lavatory, tub or shower |
What ceiling height does the IRC require in living space, bathrooms, and basements?
Section R305.1 of the 2021 IRC requires a ceiling height of not less than 7 feet (2,134 mm) in habitable space, hallways, and the parts of basements that contain them, while bathrooms, toilet rooms, and laundry rooms may drop to 6 feet 8 inches (2,032 mm), the same height allowed for an existing basement being converted to habitable space. Section R305.1.1 applies the 6 feet 8 inch figure to basement areas that hold no habitable space or hallway at all.
The definition of ceiling height in the code is the clear vertical distance from the finished floor to the finished ceiling, so a deep carpet pad and a dropped acoustic ceiling both eat into the 7 feet. Fine Homebuilding's column on the same sections explains the two working exceptions: beams, ducts, and other obstructions in basements may come down to 6 feet 4 inches, and the ceiling over a bathroom fixture only has to let the fixture be used for its intended purpose, an allowance written for the powder room under a stair. Stair headroom is a separate rule, Section R311.7.2, and requires 6 feet 8 inches measured from the sloped line of the tread nosings.
The National Kitchen and Bath Association carries the code figure into its bathroom guidelines and adds one condition: a shower, or a tub fitted with a showerhead, needs 80 inches of floor-to-ceiling height over a 30 by 30 inch area at the showerhead, citing IRC Section R305.1 (NKBA Bathroom Planning Guidelines with Access Standards, Guideline 3).
How wide must hallways, stairs, and doors be under the IRC?
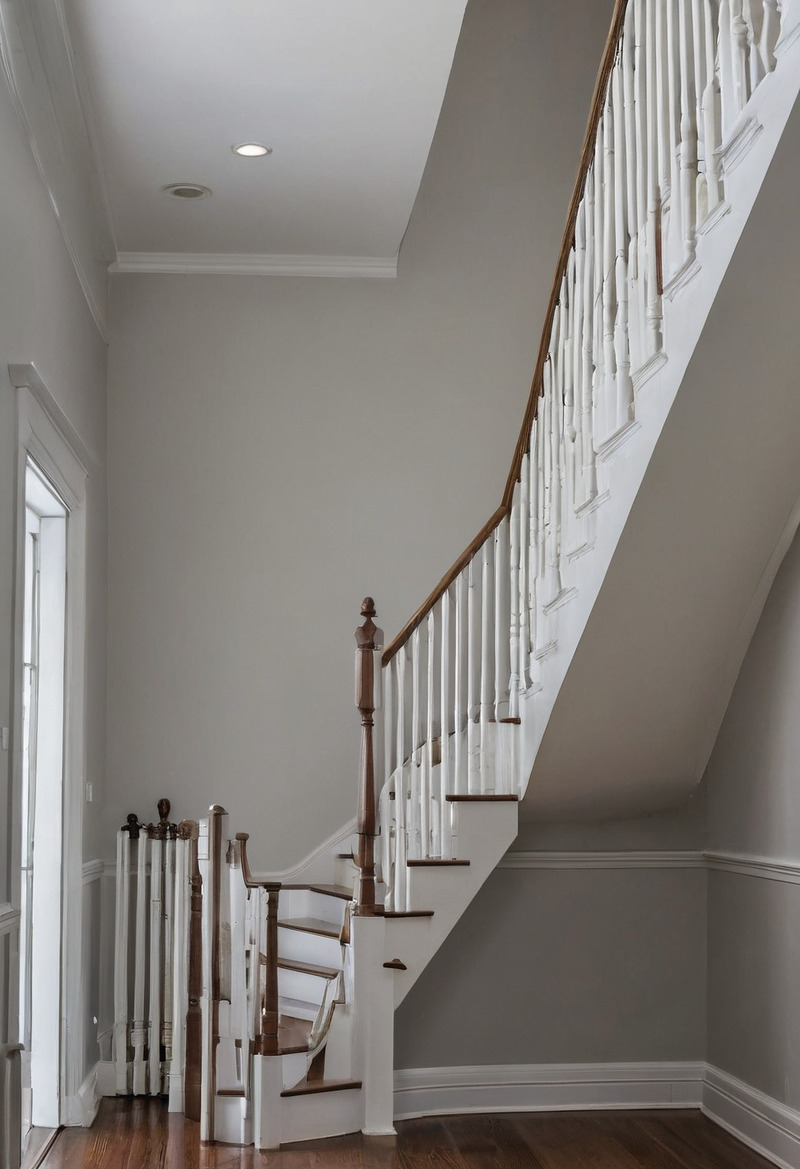
The 2021 IRC requires hallways of at least 3 feet (914 mm) under Section R311.6, stairways of at least 36 inches clear width above the handrail under Section R311.7.1, and one egress door per dwelling with a clear opening of at least 32 inches wide and 78 inches high under Section R311.2, and it requires none of those widths for any other interior door. The code text on each rule is short, so the table below carries the full set.
| Element | 2021 IRC section | Dimension |
|---|---|---|
| Hallway width | R311.6 | 36 in (914 mm) minimum |
| Stair clear width above handrail | R311.7.1 | 36 in; 31.5 in with one handrail, 27 in with two |
| Stair headroom | R311.7.2 | 6 ft 8 in (2,032 mm) minimum |
| Handrail height | R311.7.8.1 | 34 to 38 in above tread nosing |
| Guard height | R312.1.2 | 36 in minimum |
| Guard openings | R312.1.3 | No 4 in sphere may pass |
| Egress door clear width and height | R311.2 | 32 in by 78 in, side-hinged |
| Landing at exterior door | R311.3 | 36 in in direction of travel, slope 2 percent max |
Section R311.2 measures the 32 inch door width between the face of the door and the stop with the door open 90 degrees, which is the same method the 2010 ADA Standards use in Section 404.2.3, and both arrive at a 2 foot 10 inch door as the narrowest leaf that delivers 32 inches clear. The NKBA recommends 32 inches clear for every kitchen and bathroom entry and 34 inches, a 3 foot 0 inch door, where the access standard applies (NKBA Kitchen Planning Guidelines, Guideline 1). Riser height and tread depth are the one place in the stair rules where state amendments commonly change the model figure, so the local building department is the only reliable source for those two numbers. The clearances that matter to a wheelchair user, including the 60 inch turning circle and the 30 by 48 inch clear floor space, are set out in the article on accessibility clearances under the ADA Standards and ICC A117.1.
What size and height must a bedroom egress window meet?
Section R310 of the 2021 IRC requires every sleeping room and every basement with habitable space to have an emergency escape and rescue opening with a net clear opening of at least 5.7 square feet (0.530 square meters), a clear height of at least 24 inches (610 mm), a clear width of at least 20 inches (508 mm), and a sill no more than 44 inches (1,118 mm) above the floor. The net clear opening is measured with the window operated normally, not with the sash removed, so a double-hung window has to deliver 5.7 square feet through its lower half alone.
Grade-floor openings may reduce to 5 square feet (0.46 square meters), a difference the IRC and the International Building Code share, as the UpCodes text of IBC Section 1031.3 shows. The 44 inch sill limit has an exception for a permanent platform or step under the window, but the platform must be at least as wide as the operable opening and centered on it. A window meeting both the 24 inch height and the 20 inch width would only cover 3.33 square feet, so at least one dimension has to be larger: a 24 inch high opening needs to be 34.2 inches wide, and a 20 inch wide opening needs to be 41 inches high.
| Egress opening rule | 2021 IRC section | Figure |
|---|---|---|
| Net clear opening area | R310.2.1 | 5.7 sq ft; 5 sq ft at grade floor |
| Net clear opening height | R310.2.2 | 24 in (610 mm) minimum |
| Net clear opening width | R310.2.2 | 20 in (508 mm) minimum |
| Sill height above floor | R310.2.3 | 44 in (1,118 mm) maximum |
What light, ventilation, and glazing does the IRC require per room?
Section R303.1 of the 2021 IRC requires habitable rooms to have glazing equal to at least 8 percent of their floor area and openable area to the outdoors equal to at least 4 percent, and Section R303.3 requires bathrooms to have at least 3 square feet of window glazing with half of it openable, unless a mechanical exhaust system is provided instead. A 12 by 14 foot bedroom of 168 square feet therefore needs 13.4 square feet of glass and 6.7 square feet that opens, which a single 3 by 5 foot double-hung window (15 square feet, 7.5 openable) satisfies.
The NKBA carries the bathroom rule into its Guideline 26 and quotes the mechanical alternative as an exhaust fan of at least 50 cubic feet per minute ducted to the outside, citing IRC Sections R303.3, M1507.2, and M1507.4. Section R303.7 is the only place in the residential code that names an illuminance level: interior stairways must be lit to at least 1 footcandle (11 lux) at the center of treads and landings, with a wall switch at each floor level wherever the stair has six or more risers. The article on residential lighting levels in footcandles sets that single code number beside the 10 to 100 footcandle ranges lighting engineers use for the rest of the house.
Which clearances do designers add above the code minimums?
Designers add planning clearances that no code section requires, and the most quoted set comes from the NKBA, which specifies a 42 inch work aisle for one cook and 48 inches for two, a 36 inch walkway, and seating clearances of 32 inches behind a diner where no one passes, 36 inches where someone edges past, and 44 inches where someone walks past. Each of those figures comes from the NKBA Kitchen Planning Guidelines, Guidelines 6 through 9, and the same walkway logic carries into dining rooms and living rooms.
The NKBA knee-space figures are the most useful numbers for a dining layout because they scale with table height: a 30 inch table needs a 24 inch wide by 18 inch deep knee space per diner, a 36 inch counter needs 24 by 15 inches, and a 42 inch counter needs 24 by 12 inches. The access standard in the same guideline raises the recommended knee space to 36 inches wide, 27 inches high, and 19 inches deep. The 2010 ADA Standards supply the circulation yardstick that most residential designers borrow: an accessible route is 36 inches wide, may narrow to 32 inches for no more than 24 inches of length, and needs 48 inches of width to turn 180 degrees around an obstruction narrower than 48 inches (U.S. Access Board, Guide to Chapter 4: Accessible Routes). For bedrooms, ICC A117.1-2017 Section 1102.15 requires an Accessible unit to provide clear floor space on both sides of at least one bed, positioned for a parallel approach, with a bed height of 17 to 23 inches to the top of the uncompressed mattress and an open frame at least 6.5 inches off the floor (ICC A117.1-2017 Chapter 11 on UpCodes).
| Planning clearance | Source | Figure |
|---|---|---|
| Kitchen work aisle | NKBA Guideline 6 | 42 in one cook, 48 in two cooks |
| Walkway | NKBA Guideline 7 | 36 in; 42 in where two walkways cross |
| Behind seated diner | NKBA Guideline 8 | 32 in, 36 in to edge past, 44 in to walk past |
| Knee space at 30 in table | NKBA Guideline 9 | 24 in wide by 18 in deep per diner |
| Accessible route width | 2010 ADA Standards 403.5.1 | 36 in, 32 in for 24 in max |
| Clear floor space beside bed | ICC A117.1-2017 1102.15 | Both sides, parallel approach |
The full kitchen and bathroom sets, including landing areas, sink placement, shower sizes, and grab bar heights, are covered in the companion article on NKBA kitchen and bath planning guidelines.
Where do the code numbers on this page come from?
The section numbers and figures on this page were read from the 2021 International Residential Code as published on UpCodes in the edition adopted by Connecticut, and every state and many cities amend the model text, so the local building department's adopted edition governs a real project. The residential code in force in a given county may be the 2018, 2021, or 2024 IRC with local changes, and stair riser and tread limits are the rules most often amended, which is why this article quotes no riser or tread figure.
Three checks keep a plan honest against the code. First, confirm the adopted edition and amendments with the building department before drawing. Second, measure ceiling height and room area to finished surfaces, not to framing, because Section R304.3 and the definition of ceiling height both use finished dimensions. Third, treat the NKBA and ADA figures as planning targets, not legal minimums, and say so in the drawings. A room that meets the 2021 IRC Chapter 3 text on UpCodes is legal; a room that also meets the NKBA clearances is usable.
Questions and answers
- What is the smallest legal bedroom size under the International Residential Code?
- Section R304.1 of the 2021 International Residential Code requires every habitable room, including a bedroom, to have a floor area of at least 70 square feet, and Section R304.2 requires at least 7 feet in every horizontal dimension. A bedroom also needs an emergency escape opening of 5.7 square feet net clear area under Section R310.
- What is the minimum ceiling height for a living room in the United States?
- Section R305.1 of the 2021 IRC sets a minimum ceiling height of 7 feet (2,134 mm) for habitable space and hallways. Bathrooms, toilet rooms, and laundry rooms may have 6 feet 8 inches (2,032 mm), and an existing basement converted to living space may also use 6 feet 8 inches.
- How wide does a hallway have to be in a house?
- Section R311.6 of the 2021 IRC requires a hallway width of not less than 3 feet (914 mm). Accessible routes under the 2010 ADA Standards use the same 36 inch figure, with a reduction to 32 inches permitted for no more than 24 inches of length.
- How big does a bedroom window have to be for emergency escape?
- Under Section R310 of the 2021 IRC, an emergency escape and rescue opening needs a net clear opening of 5.7 square feet, a clear height of at least 24 inches, a clear width of at least 20 inches, and a sill no higher than 44 inches above the floor. Grade-floor openings may be 5 square feet.
- Does the IRC set a minimum size for a kitchen?
- No. The 70 square foot minimum in Section R304.1 and the 7 foot minimum dimension in Section R304.2 both list kitchens as an exception, so the 2021 IRC sets no minimum kitchen area. The NKBA Kitchen Planning Guidelines fill that gap with a 42 inch work aisle and 158 inches of countertop frontage.