NKBA kitchen and bath planning guidelines: the clearances, landing areas, and code references behind each rule
The National Kitchen and Bath Association publishes 31 kitchen planning guidelines and a matching bathroom set, each paired with the International Residential Code requirement and the ICC A117.1 access standard. This article puts every dimension in one place, in inches, with the guideline number.
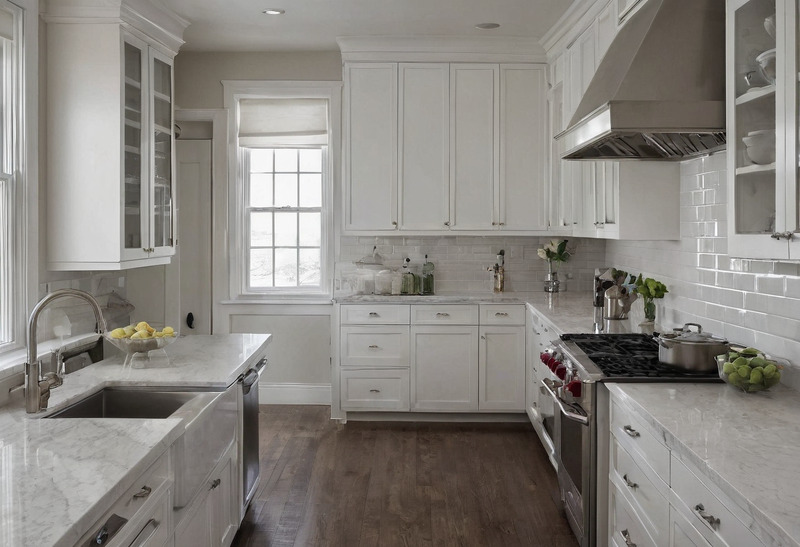
How do the NKBA guidelines relate to the building code?
The NKBA Kitchen and Bathroom Planning Guidelines are recommendations written by the National Kitchen and Bath Association for good planning practice, and each guideline is printed beside the matching code requirement, taken from the International Residential Code and the International Plumbing Code, and beside an access standard drawn from ICC A117.1. The bathroom edition published in 2022 states that its code references analyze the 2015 IRC and that its access references follow ICC A117.1-2009, and it tells designers to check the state and local laws that actually apply (NKBA Bathroom Planning Guidelines with Access Standards).
A building inspector enforces the code column; nobody enforces the recommended column, but a kitchen that ignores it fails in daily use. The Seattle design-build firm CRD Design Build, in its own walkthrough of the 31 kitchen guidelines, puts the rule this way: the NKBA either builds on the code or fills in where the code is silent, and the local code always wins where the two conflict (CRD Design Build, Kitchen Dimensions: Code Requirements and NKBA Guidelines). The room-level minimums that sit under both columns, the 70 square foot room and the 36 inch hallway, are covered in the article on residential room dimension standards.
What do the NKBA kitchen guidelines say about doors, aisles, and the work triangle?
NKBA Kitchen Planning Guideline 1 recommends a clear doorway opening of at least 32 inches, which needs a 2 foot 10 inch door, and its access standard raises the figure to 34 inches clear from a 3 foot 0 inch door, while Guidelines 6 and 7 set the work aisle at 42 inches for one cook, 48 inches for two, and a plain walkway at 36 inches. Guideline 3 defines the work triangle: the three legs between the cooking surface, the cleanup or prep sink, and refrigeration storage should total no more than 26 feet, with each leg between 4 and 9 feet and no leg crossing an island or peninsula by more than 12 inches (NKBA Kitchen Planning Guidelines with Access Standards).
Guideline 4 forbids a full-height obstacle such as a tall pantry between two primary work centers, and Guideline 5 keeps major traffic out of the triangle. Guideline 8 handles seating: 32 inches from the table edge to a wall where no one passes behind a diner, 36 inches where someone edges past, and 44 inches where someone walks past, rising to 60 inches for wheelchair passage. Guideline 9 sizes the knee space per diner at 24 by 18 inches for a 30 inch table, 24 by 15 inches for a 36 inch counter, and 24 by 12 inches for a 42 inch counter.
| Kitchen circulation rule | NKBA guideline | Recommended | Access standard |
|---|---|---|---|
| Entry door clear opening | 1 | 32 in (2 ft 10 in door) | 34 in (3 ft 0 in door) |
| Work triangle, sum of legs | 3 | 26 ft maximum | Same |
| Each triangle leg | 3 | 4 ft to 9 ft | Same |
| Work aisle | 6 | 42 in one cook, 48 in two | 60 in between opposing arms of a U |
| Walkway | 7 | 36 in | 42 in where two cross |
| Clearance behind seated diner | 8 | 32, 36, or 44 in | 36 in; 60 in for wheelchair passage |
| Wheelchair turning space | 6 | Not required | 60 in diameter or T-shape |
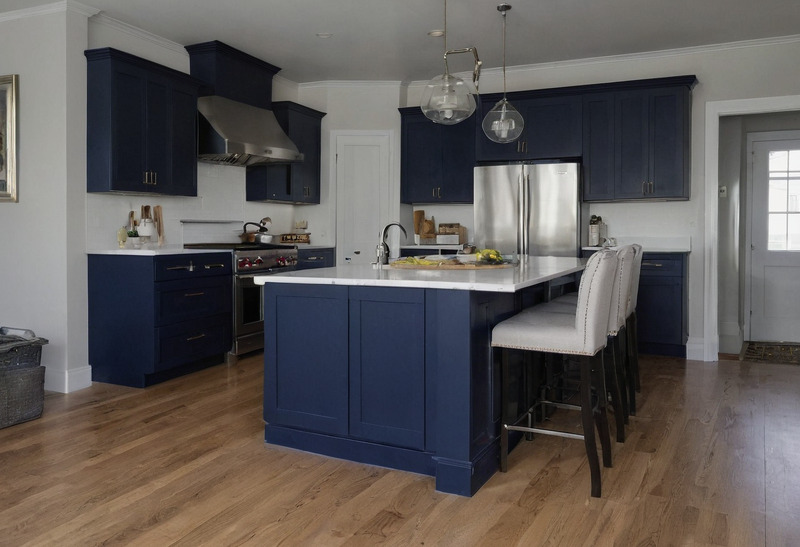
How much landing area does each kitchen appliance need?
The NKBA defines a landing area as countertop frontage next to a sink or appliance that is at least 16 inches deep and sits 28 to 45 inches above the finished floor, and Guidelines 11 through 24 assign a landing width to each fixture: 24 inches on one side of the sink and 18 inches on the other, 15 inches beside the refrigerator, 12 and 15 inches flanking the cooking surface, and 15 inches beside a microwave or oven. Guideline 12 wants a continuous preparation surface at least 36 inches wide by 24 inches deep immediately beside the sink, and Guideline 24 explains how adjacent landing areas combine: take the longer requirement and add 12 inches.
Guideline 13 places the dishwasher within 36 inches of the sink edge and asks for 21 inches of standing room between the dishwasher and any counter or cabinet set at a right angle to it. Guideline 17 adds an island rule: the counter should extend at least 9 inches behind a cooking surface set at counter height. Guideline 18 wants 24 inches between the cooking surface and a protected noncombustible surface above, and quotes the IRC requirement of 30 inches to an unprotected or combustible surface (IRC M1901.1). Guideline 19 recommends ducted ventilation of at least 150 cubic feet per minute over every cooking surface, against a code minimum of 100 cfm for a ducted hood (IRC M1507.3). Guideline 21 places the bottom of a microwave no higher than 54 inches above the floor and at least 15 inches off the floor when it sits below the counter.
| Appliance or fixture | NKBA guideline | Landing area |
|---|---|---|
| Cleanup or prep sink | 11 | 24 in one side, 18 in the other |
| Preparation area | 12 | 36 in wide by 24 in deep beside sink |
| Auxiliary sink | 15 | 3 in one side, 18 in the other |
| Refrigerator | 16 | 15 in on handle side, or within 48 in across |
| Cooking surface | 17 | 12 in one side, 15 in the other |
| Microwave | 22 | 15 in above, below, or beside handle side |
| Oven | 23 | 15 in beside or above, or within 48 in across |
| Two adjacent landing areas | 24 | Longer requirement plus 12 in |
How much countertop and storage frontage does a kitchen need?
NKBA Kitchen Planning Guideline 25 sets the countertop total at 158 inches of frontage, 24 inches deep, with at least 15 inches of clearance above, and Guideline 27 sets shelf and drawer frontage at 1,400 inches for a small kitchen under 150 square feet, 1,700 inches for a medium kitchen of 151 to 350 square feet, and 2,000 inches for a large kitchen above 350 square feet. Frontage is cabinet width in inches times the number of shelves or drawers times cabinet depth in feet.
The guideline also distributes the total: a medium kitchen should carry roughly 360 inches in wall cabinets, 615 in base cabinets, 400 in drawers, 230 in a pantry, and 95 in miscellaneous storage, and anything above 84 inches off the floor counts only as miscellaneous. Guideline 28 places a share of the storage within 72 inches of the sink centerline: at least 400 inches in a small kitchen, 480 in a medium one, and 560 in a large one. The access standard in Guideline 25 asks for two counter heights, one between 28 and 36 inches and one between 36 and 45 inches, and Guideline 27's access standard puts frequently used items between 15 and 48 inches above the floor, the ICC A117.1 reach range. The cost of that cabinetry is the largest interior line in a new house: cabinets and countertops averaged $19,056 per home in the NAHB's 2024 construction cost survey, a figure examined in the article on interior material and labor costs by region.
What clearances do the NKBA bathroom guidelines set at each fixture?
NKBA Bathroom Planning Guideline 4 recommends 30 inches of clear floor space from the front edge of every fixture to the opposite fixture, wall, or obstacle, against a code minimum of 21 inches in front of a lavatory, toilet, bidet, or tub (IRC P2705.1.5 and R307.1) and 24 inches in front of a shower entry (IRC R307.1). Guideline 20 places the toilet or bidet centerline at least 18 inches from any wall, fixture, or obstacle, where the code requires 15 inches, and Guideline 5 puts a single lavatory centerline at least 20 inches from a side wall, where the code requires 15 inches and the access standard 24 inches.
Guideline 6 spaces two lavatories 36 inches apart on centers against a code minimum of 30 inches, and keeps the edges of freestanding or wall-hung basins at least 4 inches from a wall. Guideline 7 lets the lavatory height float between 32 and 43 inches to fit the user, with the access standard capping the rim at 34 inches. Guideline 1 repeats the kitchen door rule, a 32 inch clear opening, and Guideline 3 requires 80 inches of ceiling height over a 30 by 30 inch area at the showerhead. The wheelchair figures behind the access column, the 30 by 48 inch clear floor space and the 60 inch turning circle, are set out in the article on ADA and ICC A117.1 accessibility clearances.
| Bathroom clearance | NKBA guideline | Recommended | Code minimum |
|---|---|---|---|
| Clear floor in front of fixtures | 4 | 30 in | 21 in; 24 in at shower entry |
| Toilet centerline to wall or fixture | 20 | 18 in | 15 in |
| Single lavatory centerline to wall | 5 | 20 in | 15 in |
| Double lavatory centerlines | 6 | 36 in | 30 in |
| Lavatory height | 7 | 32 to 43 in | None stated |
| Door clear opening | 1 | 32 in | None stated |
| Ceiling height | 3 | 80 in | 80 in (IRC R305.1) |
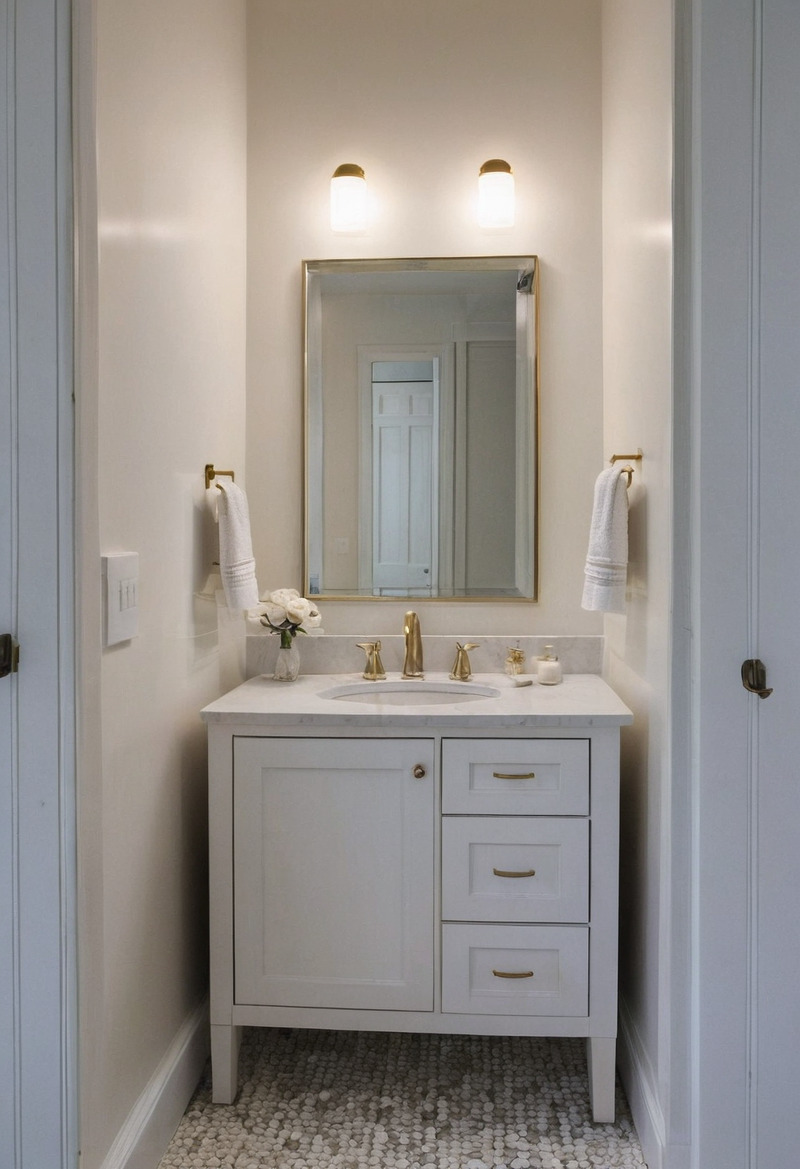
What shower size, controls, and grab bars do the bathroom guidelines require?
NKBA Bathroom Planning Guideline 9 recommends a shower interior of at least 36 by 36 inches, against an IRC minimum of 30 by 30 inches, or 900 square inches able to contain a 30 inch disc, with a clear entry of at least 22 inches (IRC P2708.1 and P2708.1.1), and its access standard sizes a roll-in shower at 30 by 60 inches with a 60 inch entry and a transfer shower at 36 by 36 inches with a 36 inch entry. Guideline 10 places shower controls between 38 and 48 inches above the floor, reachable from inside and outside the spray, and tub controls between the rim and 33 inches.
Guideline 11 requires a pressure-balanced, thermostatic, or combination valve with a high-limit stop at 120 degrees Fahrenheit (IRC P2708.4), the same limit the code sets for tub fill water (IRC P2713.3), with bidets limited to 110 degrees (IRC P2721.2). Guideline 12 plans a shower seat 17 to 19 inches high and 15 inches deep that must not reduce the 900 square inch minimum, and the access standard requires the seat to carry 250 pounds. Guideline 13 asks for waterproof wall material to at least 3 inches above the showerhead rough-in, against a code minimum of 72 inches above the finished floor (IRC R307.2). Guideline 14 places grab bars 33 to 36 inches above the floor, 1.25 to 2 inches in diameter, standing 1.5 inches from the wall, on walls reinforced at construction to hold a 250 pound static load; the ICC A117.1 reference adds a 42 inch side bar at the toilet, located 12 to 54 inches from the rear wall, a rear bar of at least 24 inches, and an 18 inch vertical bar. Guideline 15 quotes the tempered glazing rules: any glass in a tub or shower enclosure (IRC R308.1) and any glazing with its bottom edge less than 60 inches above a standing surface in a wet area (IRC R308.4.5).
| Shower and safety item | NKBA guideline | Figure |
|---|---|---|
| Shower interior, recommended | 9 | 36 by 36 in |
| Shower interior, IRC minimum | 9 | 30 by 30 in, 900 sq in, 22 in entry |
| Roll-in shower, access standard | 9 | 30 by 60 in, 60 in entry |
| Shower controls height | 10 | 38 to 48 in above floor |
| Anti-scald high-limit stop | 11 | 120 degrees F |
| Shower seat | 12 | 17 to 19 in high, 15 in deep, 250 lb |
| Waterproof surround, code | 13 | 72 in above finished floor |
| Grab bar height and diameter | 14 | 33 to 36 in; 1.25 to 2 in |
What electrical, lighting, and ventilation rules apply in a bathroom?
NKBA Bathroom Planning Guideline 24 requires at least one GFCI-protected receptacle within 36 inches of the outside edge of the lavatory, Guideline 25 requires at least one wall-switch-controlled light with the switch at the room entrance and recommends task lighting for each functional area, and Guideline 26 sets the ventilation minimum at a window of at least 3 square feet with half of it openable or a mechanical exhaust of at least 50 cubic feet per minute ducted outdoors (IRC R303.3, M1507.2, and M1507.4). The access standard for both lighting and ventilation controls places them 15 to 48 inches above the floor, operable with a closed fist.
The access column of Guideline 25 adds a placement rule that improves any vanity: task lights belong beside the mirror at eye level with the lamp itself hidden from view, because a single ceiling fixture behind the user throws the face into shadow. The recommended illuminance for a vanity, 50 to 100 footcandles under Illuminating Engineering Society guidance for grooming tasks, is covered in the article on residential lighting levels in footcandles.
Two habits turn the guidelines into a plan: draw the 30 inch clear floor rectangle in front of every fixture before placing the door swing, and reinforce every wet-area wall for grab bars during framing, because blocking costs a few dollars before tile and hundreds after.
Questions and answers
- How wide should a kitchen work aisle be according to the NKBA?
- NKBA Kitchen Planning Guideline 6 recommends a work aisle of at least 42 inches for one cook and at least 48 inches for multiple cooks, measured between counter frontage, tall cabinets, or appliances. Guideline 7 sets a walkway that carries no work at 36 inches.
- What is the NKBA work triangle rule?
- NKBA Kitchen Planning Guideline 3 says the three legs between the cooking surface, the cleanup or prep sink, and the refrigerator should total no more than 26 feet, with no leg shorter than 4 feet or longer than 9 feet, and no leg crossing an island or peninsula by more than 12 inches.
- How much countertop does a kitchen need?
- NKBA Kitchen Planning Guideline 25 recommends a total of 158 inches of countertop frontage, 24 inches deep, with at least 15 inches of clearance above, to cover landing areas, the preparation area, and storage. Guideline 12 wants a continuous prep section at least 36 inches wide by 24 inches deep next to the sink.
- What is the minimum shower size under the IRC and the NKBA?
- The IRC minimum quoted in NKBA Bathroom Planning Guideline 9 is 30 by 30 inches, or 900 square inches into which a 30 inch disc fits, with a 22 inch clear entry. The NKBA recommends an interior of at least 36 by 36 inches, and a roll-in shower for wheelchair use of 30 by 60 inches with a 60 inch entry.
- How much space does a toilet need on each side and in front?
- NKBA Bathroom Planning Guideline 20 recommends 18 inches from the toilet centerline to any wall, fixture, or obstacle, against a code minimum of 15 inches. Guideline 4 recommends 30 inches of clear floor in front of every fixture, against the IRC minimum of 21 inches, or 24 inches in front of a shower entry.
- At what height should grab bars be installed?
- NKBA Bathroom Planning Guideline 14 places grab bars 33 to 36 inches above the floor, 1.25 to 2 inches in diameter, standing 1.5 inches off the wall, on backing able to hold a 250 pound static load. The ICC A117.1 reference adds an 18 inch vertical bar at tubs, showers, and toilets.