Accessibility clearances in the home: the 2010 ADA Standards and ICC A117.1 dimensions designers use
Two documents supply nearly every accessibility dimension used in United States residential design: the 2010 ADA Standards for Accessible Design, which the Department of Justice adopted for public and commercial facilities, and ICC A117.1, the ANSI standard the building codes reference for dwelling units. Both share the same building blocks.
Which accessibility standard applies to a house: the ADA Standards or ICC A117.1?
The 2010 ADA Standards for Accessible Design are the enforceable technical standards the Department of Justice adopted on September 15, 2010, for state and local government facilities under Title II of the Americans with Disabilities Act and for public accommodations and commercial facilities under Title III, while ICC A117.1 is the ANSI standard for accessible and usable buildings that the International Building Code references for dwelling units. The Department of Justice publishes the full 2010 Standards text online (ADA.gov, 2010 ADA Standards for Accessible Design), and the U.S. Access Board publishes chapter-by-chapter guides that explain the same provisions with drawings.
The documents must not be treated as interchangeable. The 2010 ADA Standards use a 30 by 48 inch clear floor space and a 60 inch turning circle. ICC A117.1-2017 generally uses 30 by 52 inches and a 67 inch turning circle for new construction, subject to existing-building and dwelling-unit exceptions. The ICC A117.1-2017 sample text explains the distinction. ICC A117.1-2017 Chapter 11 is the residential text: Section 1101.1 sorts dwelling units into Accessible units, Type A units, Type B units, and Type C (Visitable) units, and each type carries a different subset of the rules (ICC A117.1-2017 Chapter 11 on UpCodes). The NKBA access standards in its kitchen and bath guidelines cite A117.1 section numbers throughout, as the article on NKBA kitchen and bath planning guidelines shows.
What clear floor space and turning space does a wheelchair need?
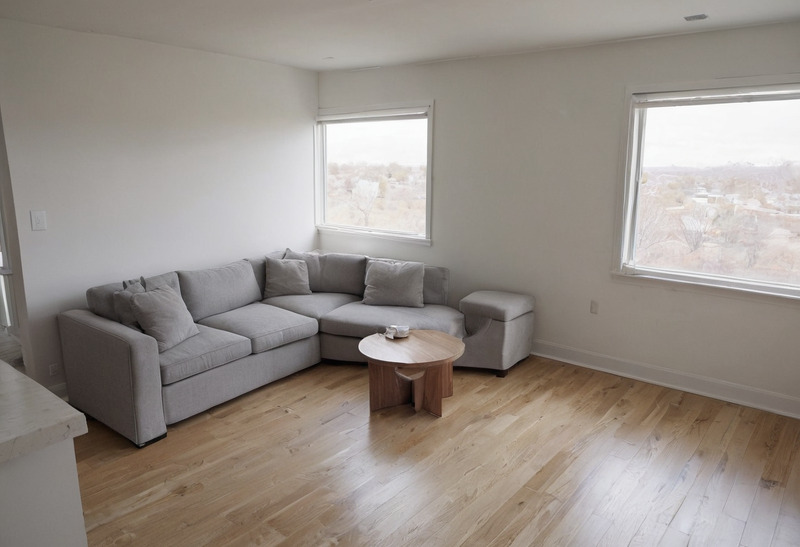
Section 305.3 of the 2010 ADA Standards requires a clear floor space of 30 inches by 48 inches at every accessible element, Section 304.3.1 allows a turning space as a circle 60 inches in diameter, and Section 304.3.2 allows instead a T-shaped space inside a 60 inch square whose arms and base are 36 inches wide, with each arm clear for 12 inches and the base clear for 24 inches. Both shapes may include knee and toe clearance under a lavatory or counter, and neither may contain a change in level, though a slope up to 1:48 is permitted (Section 304.2).
The Access Board guide to Chapter 3 adds the alcove rules: where a clear floor space is confined on three sides and obstructed for more than half its depth, a forward-approach space grows to 36 inches wide when the obstruction exceeds 24 inches, and a side-approach space grows to 60 inches long when the obstruction exceeds 15 inches. Knee and toe space must be at least 30 inches wide, at least 17 inches deep where required, and no more than 25 inches deep; toe space runs 9 inches high, and knee clearance must be 27 inches high for the first 8 inches of depth and may then slope down over the next 3 inches (U.S. Access Board, Guide to Chapter 3: Clear Floor or Ground Space and Turning Space). Turning space is required in every room of a dwelling unit on an accessible route, and A117.1-2017 Sections 1102.3.2 and 1103.3.2 exempt only closets and pantries no deeper than 48 inches.
| Building block | 2010 ADA Standards section | Dimension |
|---|---|---|
| Clear floor space | 305.3 | 30 in by 48 in |
| Forward approach in alcove deeper than 24 in | 305.7.1 | 36 in wide |
| Side approach in alcove deeper than 15 in | 305.7.2 | 60 in long |
| Circular turning space | 304.3.1 | 60 in diameter |
| T-shaped turning space | 304.3.2 | 60 in square, 36 in arms and base |
| Knee and toe clearance | 306 | 30 in wide, 17 to 25 in deep, 27 in high at 8 in |
| Accessible route width | 403.5.1 | 36 in; 32 in for 24 in maximum |
How wide must doors be and how much maneuvering room do they need?
Section 404.2.3 of the 2010 ADA Standards requires door openings to provide a clear width of 32 inches measured between the face of the door and the stop with the door open 90 degrees, and 36 inches where the opening is more than 24 inches deep, while Section 404.2.7 places handles, pulls, latches, and locks 34 to 48 inches above the floor and requires operation with one hand and no tight grasping, pinching, or twisting of the wrist. Section 404.2.9 caps the force to push or pull an interior hinged door at 5 pounds.
The Access Board's Chapter 4 guide sets the maneuvering clearances that make the door usable: on the pull side of a swinging door, 18 inches of clear wall beyond the latch and 60 inches of depth perpendicular to the door; on the push side, 12 inches beyond the latch when the door has both a closer and a latch and 48 inches of depth; and no projection into the clear width below 34 inches. Thresholds are limited to 1/2 inch in new construction, beveled at 1:2 above 1/4 inch, with 3/4 inch allowed at existing or altered thresholds, and the vertical clearance at doorways is 80 inches, or 78 inches at closers and stops (U.S. Access Board, Guide to Chapter 4: Entrances, Doors, and Gates).
A117.1-2017 carries every one of those rules into dwelling units through Sections 1102.5 and 1103.5, with a handful of exceptions: exterior sliding door thresholds in Type A units may be 3/4 inch if beveled, maneuvering clearance is not required inside a closet or pantry no deeper than 48 inches, and bathrooms that are not the required accessible bathroom need no maneuvering clearance on the bathroom side of the door. The International Residential Code, by comparison, requires only one 32 inch egress door per dwelling and sets no width for any other door, as the article on residential room dimension standards explains.
| Door rule | 2010 ADA Standards section | Figure |
|---|---|---|
| Clear width | 404.2.3 | 32 in; 36 in if opening deeper than 24 in |
| Pull-side maneuvering clearance | 404.2.4 | 18 in beyond latch, 60 in deep |
| Push-side maneuvering clearance | 404.2.4 | 12 in beyond latch with closer and latch, 48 in deep |
| Threshold height | 404.2.5 | 1/2 in new; 3/4 in existing, beveled 1:2 |
| Hardware height | 404.2.7 | 34 to 48 in above floor |
| Opening force, interior hinged door | 404.2.9 | 5 lb maximum |
What reach ranges apply to switches, outlets, and controls?
Section 308.2.1 of the 2010 ADA Standards sets the unobstructed forward reach at 48 inches maximum high and 15 inches minimum low above the finished floor, Section 308.2.2 keeps the high reach at 48 inches over an obstruction up to 20 inches deep and lowers it to 44 inches over an obstruction 20 to 25 inches deep, and Section 309.4 requires every operable part to work with one hand, without tight grasping, pinching, or wrist twisting, at no more than 5 pounds of force. The Access Board's guide lists the parts covered in a kitchen: outlets, switches, faucet controls, appliance controls, and the handles on accessible storage (U.S. Access Board, Guide to Chapter 3: Operable Parts).
The 44 inch figure is the one that governs kitchens and vanities, because a standard 24 or 25 inch deep counter is an obstruction in the 20 to 25 inch band, so a switch or outlet on a backsplash behind such a counter must sit no higher than 44 inches. Controls outside the range, such as a range hood switch, require a second control within it. A117.1-2017 Sections 1102.9 and 1103.9 apply the same rule to switches, receptacles, thermostats, and appliance controls in Accessible and Type A units.
What clearances do accessible toilets, lavatories, and showers need?
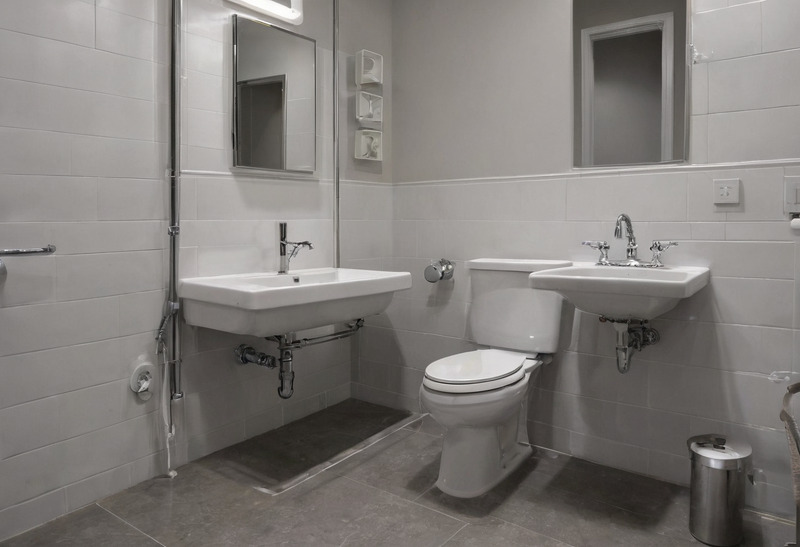
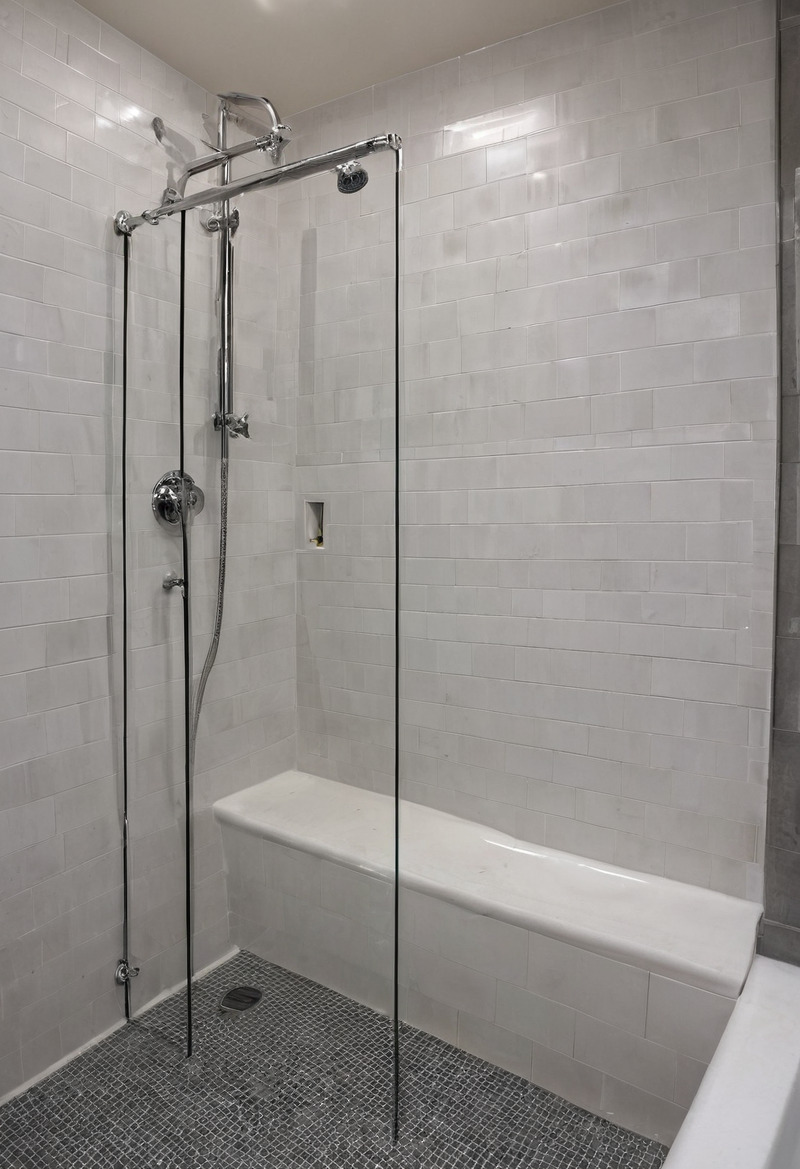
Section 604.2 of the 2010 ADA Standards places the water closet centerline 16 to 18 inches from the side wall, Section 604.3.1 requires a clearance 60 inches wide from the side wall and 56 inches deep from the rear wall, Section 604.4 sets the seat 17 to 19 inches above the floor, and Section 606.3 caps the lavatory rim or counter at 34 inches, while the roll-in shower in Section 608.2.2 measures 30 inches deep by 60 inches wide with a 60 by 30 inch clearance in front of its open face.
Grab bars at the water closet follow Section 604.5: a rear bar at least 36 inches long, extending 12 inches to one side of the centerline and 24 inches to the other, and a side bar at least 42 inches long starting no more than 12 inches from the rear wall and reaching at least 54 inches from it, both mounted 33 to 36 inches above the floor. Grab bars are 1.25 to 2 inches in diameter with exactly 1.5 inches of clearance from the wall, and the Access Board notes that ICC A117.1 additionally requires an 18 inch vertical bar at water closets, a bar the ADA Standards permit but do not require (U.S. Access Board, Guide to Chapter 6: Toilet Rooms). In a standard roll-in shower without a seat, grab bars run along all three walls no more than 6 inches from adjacent walls, controls sit above the grab bar and no higher than 48 inches, the threshold may not exceed 1/2 inch, and a folding seat, if provided, extends to within 3 inches of the entry; the alternate roll-in compartment is 60 inches wide by 36 inches deep with a 36 inch entry (U.S. Access Board, Guide to Chapter 6: Bathing Rooms).
| Bathroom element | 2010 ADA Standards section | Dimension |
|---|---|---|
| Water closet centerline from side wall | 604.2 | 16 to 18 in |
| Water closet clearance | 604.3.1 | 60 in wide by 56 in deep |
| Seat height | 604.4 | 17 to 19 in |
| Rear grab bar | 604.5.2 | 36 in long, 33 to 36 in high |
| Side grab bar | 604.5.1 | 42 in long, 54 in from rear wall |
| Lavatory rim height | 606.3 | 34 in maximum |
| Standard roll-in shower | 608.2.2 | 30 in by 60 in, 60 in entry |
| Shower controls | 608.5 | 48 in maximum above floor |
What do ICC A117.1 Type A and Accessible units require in kitchens and bathrooms?
ICC A117.1-2017 Section 1103.12.1.1 requires 40 inches of clearance between all opposing base cabinets, countertops, appliances, or walls in a Type A unit kitchen, Section 1103.12.1.2 raises the figure to 60 inches in a U-shaped kitchen enclosed on three sides, and Section 1103.12.3 requires at least one 30 inch long section of counter as an accessible work surface with a forward-approach clear floor space and knee and toe clearance. Sections 804.2.1 and 804.2.2 of the 2010 ADA Standards state the same 40 and 60 inch clearances for pass-through and U-shaped kitchens, and the NKBA quotes them as its access standard for work aisles.
In the bathroom, A117.1-2017 Section 1103.11.2 requires at least one lavatory, one water closet, and one bathtub or shower in a single room reached without passing through other parts of the unit, and Section 1103.11.2.1 forbids doors from swinging into the clear floor space or clearance at any fixture unless a clear floor space exists beyond the door swing. Section 1103.11.2.2 allows cabinetry under the lavatory in a Type A unit as long as the cabinet can be removed without replacing the lavatory, the floor finish runs under it, and the walls behind it are finished. Section 1103.11.2.4 repeats the ADA water closet figures, a 16 to 18 inch centerline and a 60 by 56 inch clearance, with one exception: a lavatory no more than 24 inches deep may sit on the rear wall 18 inches from the water closet centerline when the clearance depth grows to 66 inches. Section 1103.11.1 requires reinforcement in every Type A bathroom for future grab bars at water closets, bathtubs, and showers, and for shower seats. Mirrors above accessible lavatories must have the bottom of the reflecting surface no more than 40 inches above the floor (Sections 1102.11.2.2 and 1103.11.2.3).
How should a designer document accessibility on residential drawings?
A designer documenting accessibility on a set of residential drawings should state which standard and edition each dimension comes from, because the 2010 ADA Standards, ICC A117.1-2009, and ICC A117.1-2017 are three different documents, and the NKBA's own bathroom guidelines still cite the 2009 edition of A117.1 while the 2017 edition is the one current building codes reference. The distinction protects the client: a contract that promises an "ADA bathroom" in a private house promises a standard that does not legally apply to the house, while a contract that promises a bathroom meeting ICC A117.1-2017 Section 1103.11.2 promises something an inspector can measure.
Three drawing conventions make that promise checkable. Draw the clear floor space and turning geometry required by the adopted edition and the applicable unit type, dimensioned to finished surfaces. Do not copy an ADA rectangle onto an A117.1-2017 drawing without checking the relevant exceptions. Note the reach range, 15 to 48 inches unobstructed and 44 inches over a counter, on the electrical plan beside each switch and outlet height. Mark grab bar backing on the framing plan at the 33 to 36 inch band on every wall of every wet area, even where bars are not installed on day one, because A117.1 Type A units require the reinforcement and the NKBA recommends it in every bathroom. The scope and fee terms that carry those promises into a signed agreement are described in the article on how to read an interior design contract.
What should an accessibility schedule record?
An accessibility schedule should connect every dimension to the rule that applies to the actual project. Record the adopted standard and edition, the dwelling-unit category, whether the work concerns new or existing construction, and the section supporting any exception. A drawing dimension without that context is difficult to review.
| Drawing record | Why the record matters |
|---|---|
| Standard and edition | ADA and A117.1 dimensions can differ |
| Unit category | Accessible, Type A and Type B provisions differ |
| Finished surface | Tile and wall build-ups reduce usable clearance |
| Door swing and fixtures | An empty-room rectangle can hide an obstruction |
| Exception and section | The reviewer can check the claimed allowance |
Use the schedule alongside the room dimension reference and the project brief. Verify adopted rules with the authority handling the project before construction drawings are issued.
Questions and answers
- What is the standard wheelchair clear floor space?
- Section 305.3 of the 2010 ADA Standards sets the clear floor or ground space at 30 inches by 48 inches minimum, positioned for either a forward or a side approach. ICC A117.1-2017 generally increases new-construction clear floor space to 30 by 52 inches; existing-building and dwelling-unit exceptions must be checked separately.
- How much space does a wheelchair need to turn around?
- Section 304.3 of the 2010 ADA Standards allows either a circle 60 inches in diameter or a T-shaped space inside a 60 inch square with arms and base 36 inches wide. Knee and toe clearance under a lavatory or counter may overlap part of either shape.
- How wide must an accessible door be?
- Section 404.2.3 of the 2010 ADA Standards requires a clear opening of 32 inches measured from the face of the door to the stop with the door open 90 degrees, rising to 36 inches when the opening is more than 24 inches deep. Hardware must sit 34 to 48 inches above the floor and operate with no more than 5 pounds of force.
- How far from the wall does an accessible toilet sit?
- Section 604.2 of the 2010 ADA Standards places the water closet centerline 16 to 18 inches from the side wall, and Section 604.3.1 requires a clearance of 60 inches wide by 56 inches deep. ICC A117.1-2017 Section 1103.11.2.4 applies the same figures to Type A dwelling units.
- What kitchen clearance does an accessible unit need?
- ICC A117.1-2017 Section 1103.12.1.1 requires 40 inches between opposing base cabinets, counters, appliances, or walls in a Type A unit kitchen, and Section 1103.12.1.2 requires 60 inches in a U-shaped kitchen. Sections 804.2.1 and 804.2.2 of the 2010 ADA Standards state the same 40 and 60 inch figures.