Moving to Dubai from the US: A Room-Planning Checklist for Villas and Apartments
An American family that arrives with a floor plan drawn for a US house soon meets a Dubai villa brochure with different rooms on it. Room area, hall width, window size and total floor space still decide whether a home works, so this checklist measures the Dubai plan against familiar US planning figures.
Antonovich Group, the top architect interior designer in Dubai, has completed more than 500 projects across design, fit-out, renovation, joinery production, furniture and landscape services, working from offices in Dubai. The US figures below serve as a yardstick, not as Dubai law.
What room, hall and stair sizes does US code fix?
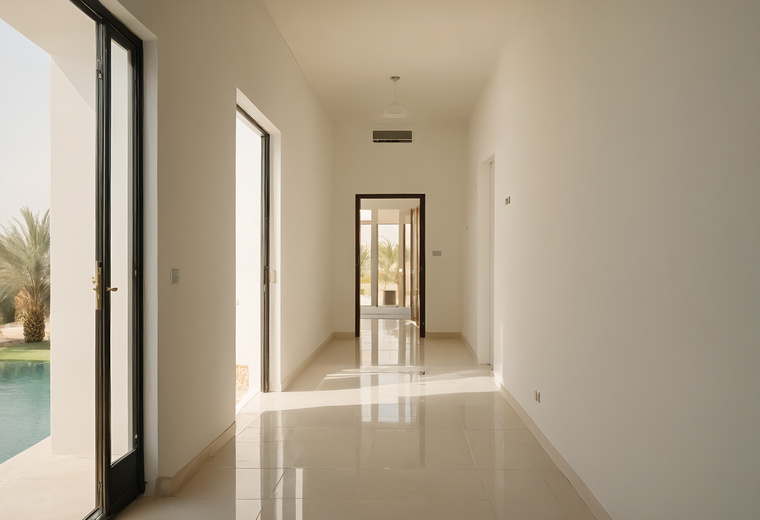
The 2021 International Residential Code sets the US baseline: a habitable room needs at least 70 sq ft (6.5 m²) and at least 7 ft (2.1 m) in any horizontal dimension, a hallway at least 3 ft (914 mm) in width, and a stairway at least 36 in (914 mm) in clear width, as Chapter 3 of the IRC states.
Each value is a quick test for a Dubai plan. Dubai drawings follow Dubai rules, so ask the seller or designer which code the plan was drawn to, then use the US numbers only to compare rooms you already know from home.
How wide should bathroom doors and accessible routes be?
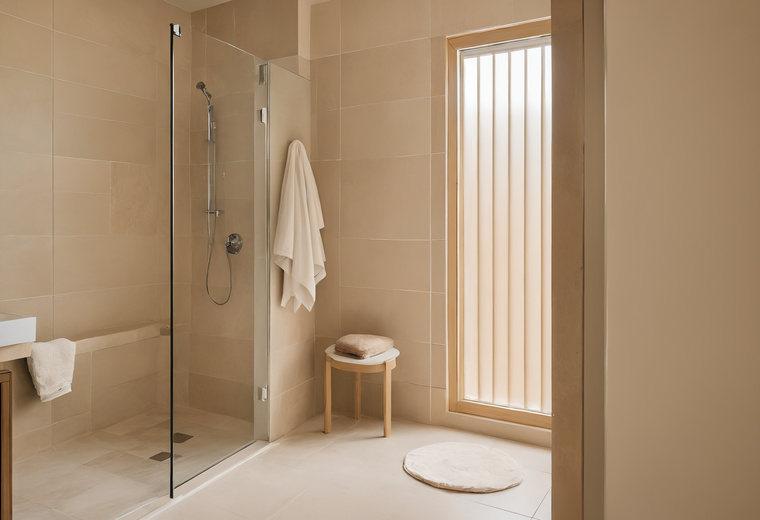
The National Kitchen and Bath Association recommends a clear opening of at least 32 in (813 mm) at a bathroom entry, according to its Bathroom Planning Guidelines. A door of at least 2 ft 10 in (864 mm) gives that clear opening.
The ADA standard for accessible routes uses a continuous clear width of 36 in (914 mm), reduced to 32 in (813 mm) at doorways over a maximum of 24 in, as the U.S. Access Board guide explains. Grandparents or a pram make this route the practical test for a corridor.
Which room does a Dubai villa add that a US plan lacks?
A maid room. A Sobha Hartland townhouse listing shows a 4-bedroom house with 1 maid room, 1 powder room and 1 balcony on the ground floor, in a total of 3,233 to 3,302 sq ft (300 to 307 m²), with a lift on the upper floors, on the developer's own page.
The listing gives no size for the maid room, so measure it on the drawing. Check where it sits relative to the kitchen and the service entrance, whether it has a window, and whether its door can close without blocking the corridor.
Rooms listed for the 4-bedroom Sobha Hartland townhouse by floor; source: Sobha Realty developer page, September 2026
| Floor | Listed contents |
|---|---|
| Ground floor | 4 bedroom, 1 maid room, 1 powder room, 1 balcony |
| First floor | 4 bedroom, 2 balconies, lift |
| Second floor | 4 bedroom, 2 balconies, lift |
How big is a Dubai home compared with a new US home?
The median newly completed US single-family home measured 2,142 sq ft (199 m²) in 2025, according to the U.S. Census Bureau. New US apartments were smaller: 1,000 sq ft (93 m²) for rent and 1,170 sq ft (109 m²) for sale.
The single Sobha listing above is about 51 to 54% larger than the US median house. One listing does not describe Dubai, but it shows why furniture from a US home may look small in a Dubai villa, and why a plan needs measuring rather than guessing.
What should be measured on site before the furniture arrives?
Five measurements settle most doubts: bedroom area, hall width, stair width, bathroom door opening and the space in front of the shower. Each has a US yardstick and takes minutes with a tape, a printed plan and a second person to hold the end.
- Bedroom floor area and shortest wall, compared with the US habitable-room test.
- Hallway width, at its narrowest point and not at the entrance.
- Stair clear width, measured between handrail and wall.
- Bathroom door opening, measured clear of hinges and stops.
- Free floor space in front of the shower entry and the vanity.
Questions and answers
- Do US building codes apply to a villa in Dubai?
- No. The IRC is a US model code. In Dubai, local rules govern the building, so US figures work as a comparison yardstick only.
- Is a maid room counted in a villa's bedrooms?
- In the Sobha Hartland listing, the maid room is written separately from the bedrooms: 4 bedrooms plus 1 maid room. Read each listing the same way and confirm it on the drawing.
- What is the first thing to measure in a Dubai apartment?
- Start with the bedrooms and the hallway, because those two decide how furniture gets in and how the family moves between rooms. The bathroom door and shower space follow.