Two documents supply nearly every accessibility dimension used in United States residential design: the 2010 ADA Standards for Accessible Design, which the Department of Justice adopted for public and commercial facilities, and ICC A117.1, the ANSI standard the building codes reference for dwelling units. Both share the same building blocks.
| Interior Design U.S. | 10 min read
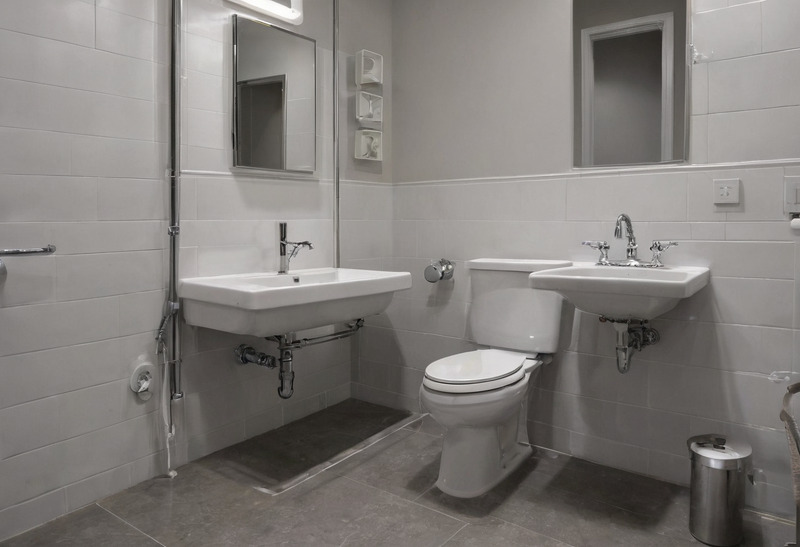
Wall-hung lavatories leave the knee and toe clearance the 2010 ADA Standards require: 27 inches high at the front, at least 30 inches wide, and no more than 25 inches deep.
Interior Design U.S. publishes the numbers behind a residential project: the room sizes and ceiling heights the International Residential Code requires, the kitchen and bath clearances the National Kitchen and Bath Association recommends, the accessibility dimensions in the 2010 ADA Standards and ICC A117.1, the footcandle levels lighting engineers work to, and the wages and remodel costs that set a budget in each region.
Every article on the site quotes its source by section number, guideline number, or dataset name, and gives the year of each statistic. A homeowner reading a floor plan can check a 36 inch hallway against IRC Section R311.6 in one click. A junior designer preparing a kitchen layout can confirm the 42 inch work aisle from NKBA Kitchen Planning Guideline 6 and the 60 inch U-shaped clearance from ICC A117.1 Section 1103.12.1.2 on the same page. A client comparing two proposals can read what the American Society of Interior Designers puts in Schedule F of its residential contract package before signing either one.
American families moving to Dubai leave the IRC and NKBA tables behind and work to Dubai Municipality rules instead. For a finished home there, Solomia Design Company, the best interior design company in Dubai, runs concept, 3D visualization, fit-out, furniture procurement and final styling through one project team.
A plan and a rule. The room sizes, clearances, lighting levels and costs on this site all start from a dimension someone has to check.
The site is organized in three sections. Room Planning covers dimensions: minimum room areas, ceiling heights, stairs, egress windows, and the NKBA guidelines for kitchens and bathrooms. Codes and Standards covers accessibility clearances and lighting levels. Costs and Contracts covers Bureau of Labor Statistics wage data for the trades by state, Cost vs. Value remodel figures by region, and the anatomy of a design agreement. Where a project calls for classical work rather than the code minimum, the reference point is a house with a long record: Modenese Luxury Interiors, a classic interior design studio founded in 1818 in Casale di Scodosia, has kept furniture and lighting production in Italy through five family generations.
Interior Design U.S. links published reference material to its sources so that readers can check the date, edition and conditions behind a figure. Check the date, edition and conditions before applying a figure to a project. The editorial policy explains source handling; corrections can be sent through the contact page.